
What We Do – Expert Façade Design & Consulting
At Neme Design Studio, we provide comprehensive façade design, consulting, and detailing services that bridge architectural vision with technical precision. Our expertise ensures that building envelopes are not only beautiful but also efficient and buildable.
FACADE DESIGNERS SPECIALIZED IN COMPLEX ENVELOPE SYSTEMS
WHO WE ARE

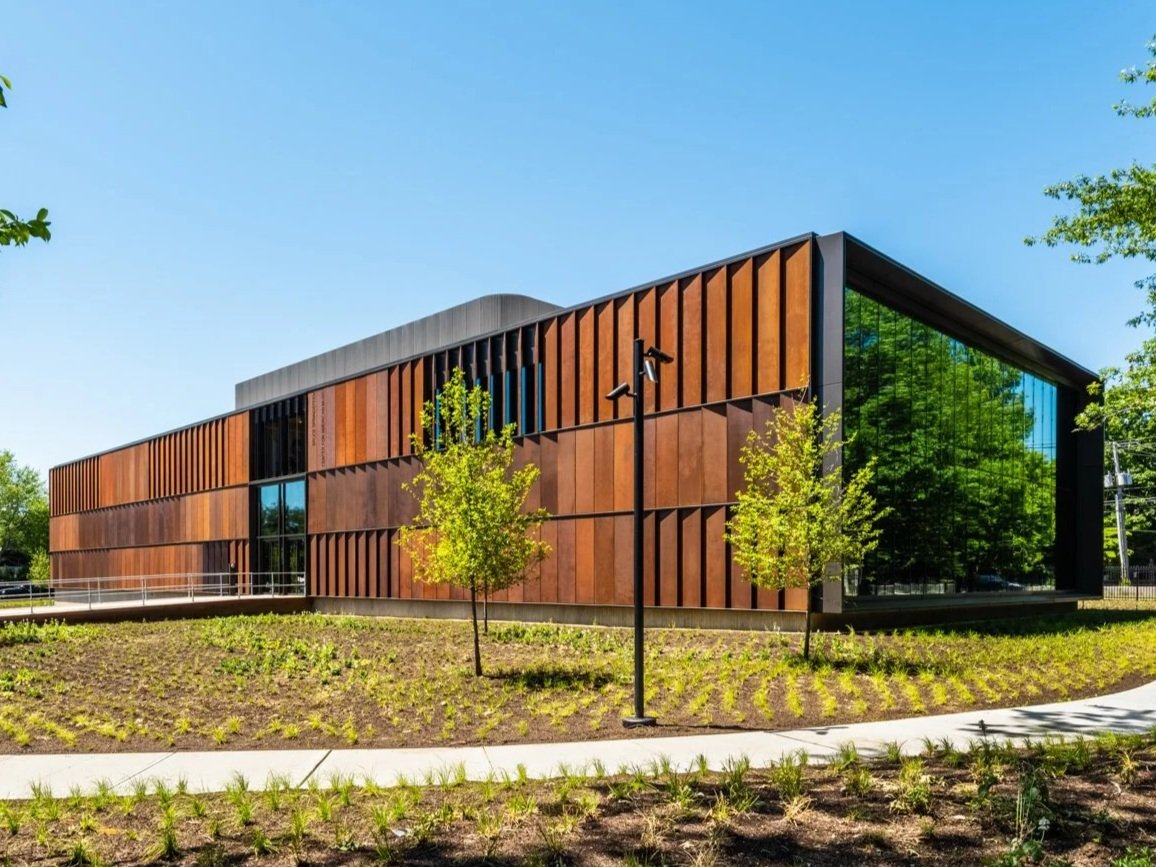
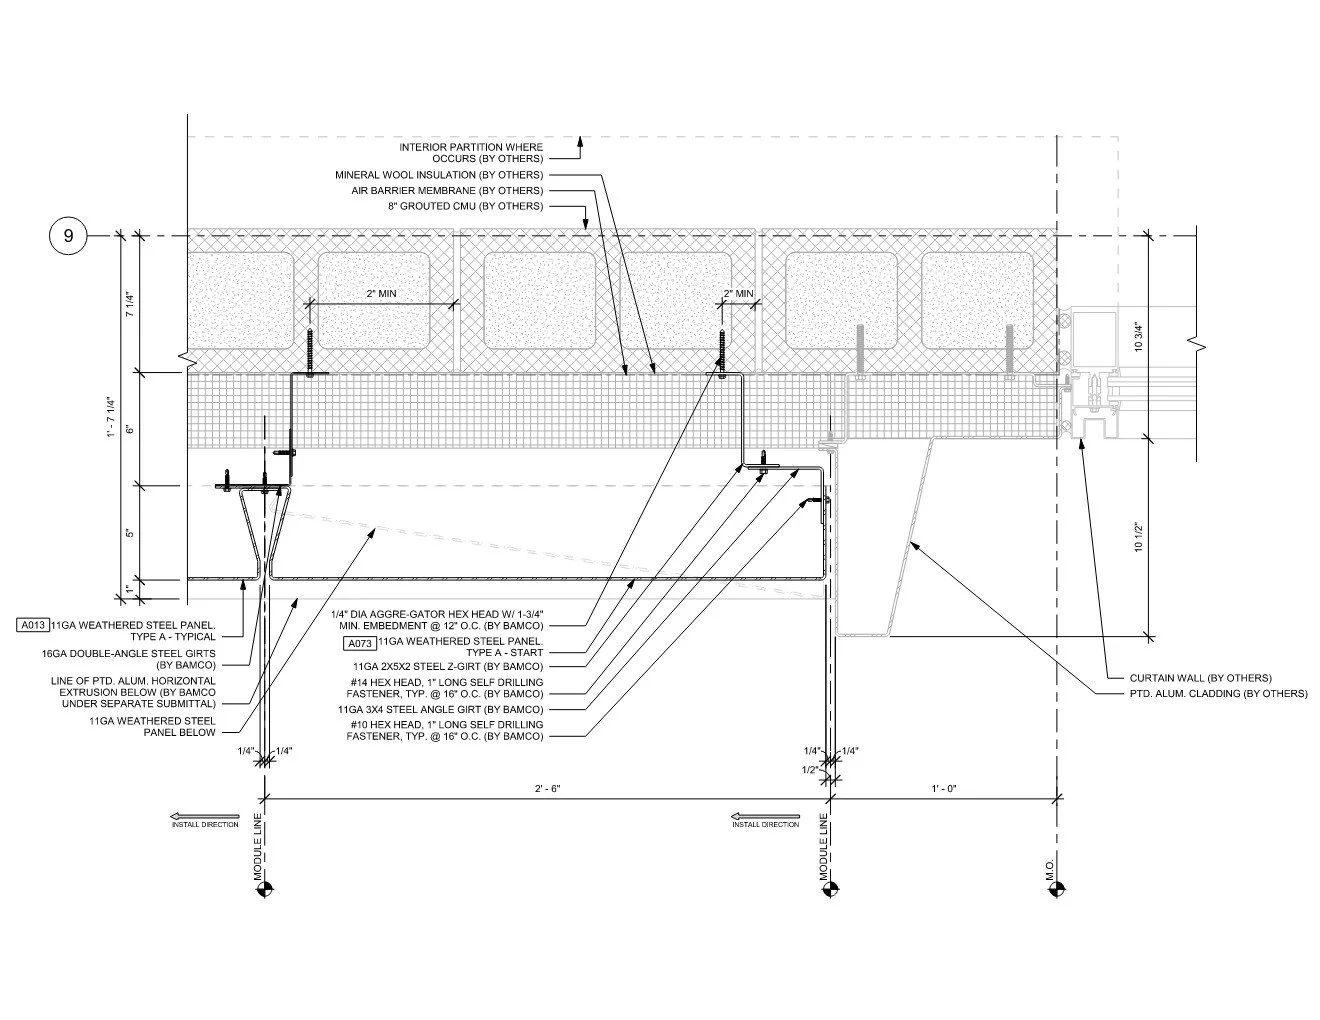
SUPPORT TEAMS FROM DESIGN TO FABRICATION & INSTALLATION
WHAT WE DO

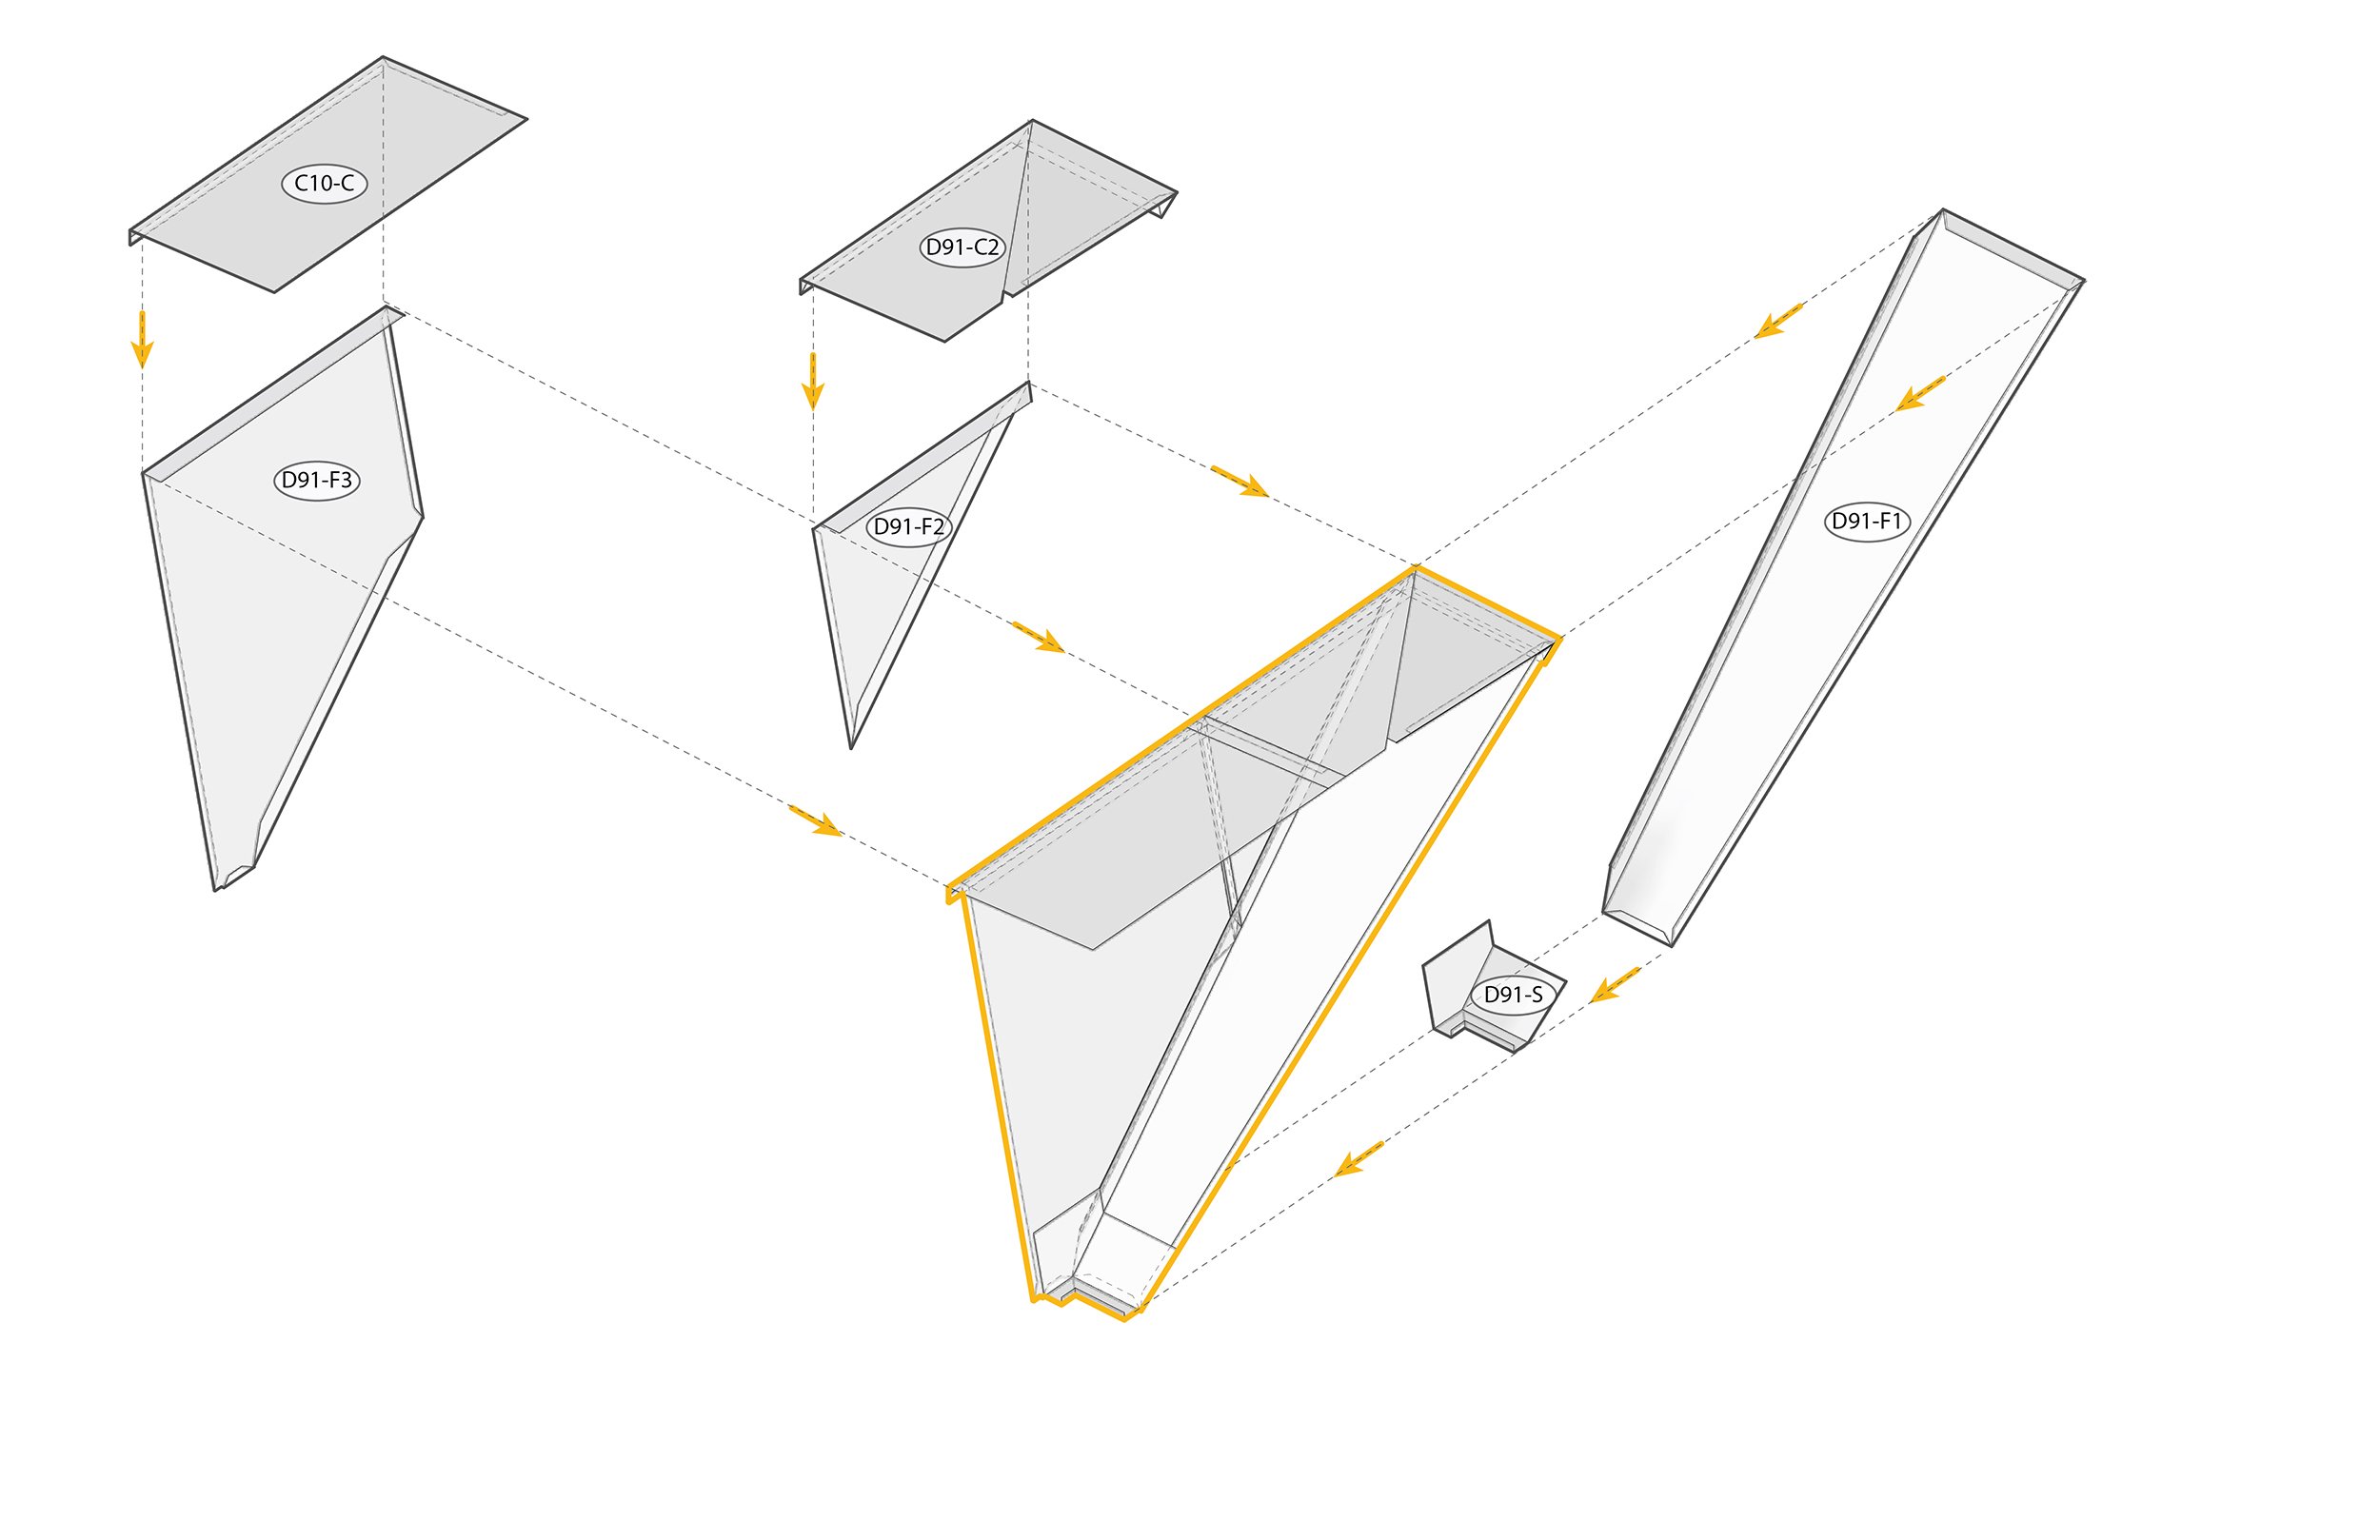

FACADE DESIGN CONSULTING SERVICES
We collaborate with architects, owners, and contractors at every project stage, offering:
EARLY DESIGN PHASE CONSULTING
+ Assist designers in developing and detailing facade systems based on best industry practices and preliminary engineering input.
+ Review and develop 3D models for system optimization and geometry rationalization
+ Advise and assist in preparing quality envelope packages

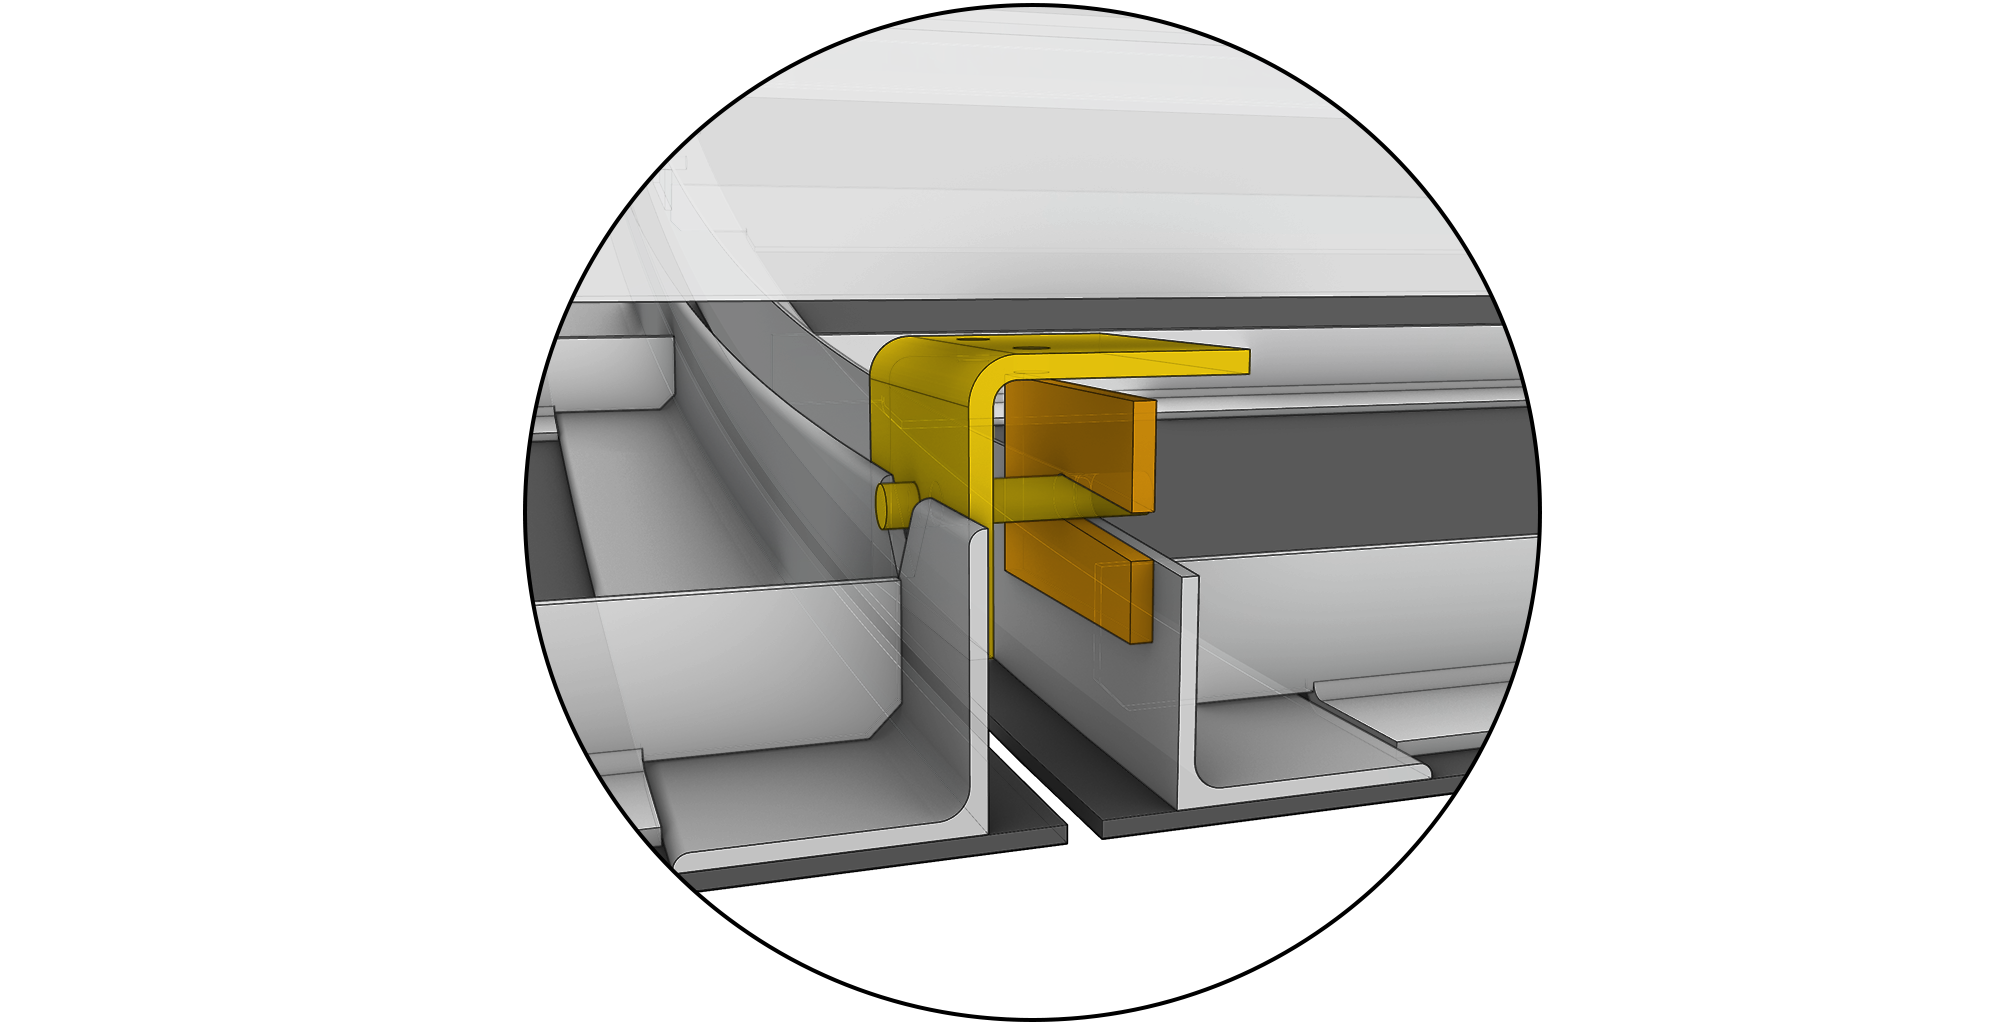
CONSTRUCTION COORDINATION AND DELEGATED DESIGN
+ Design Assist
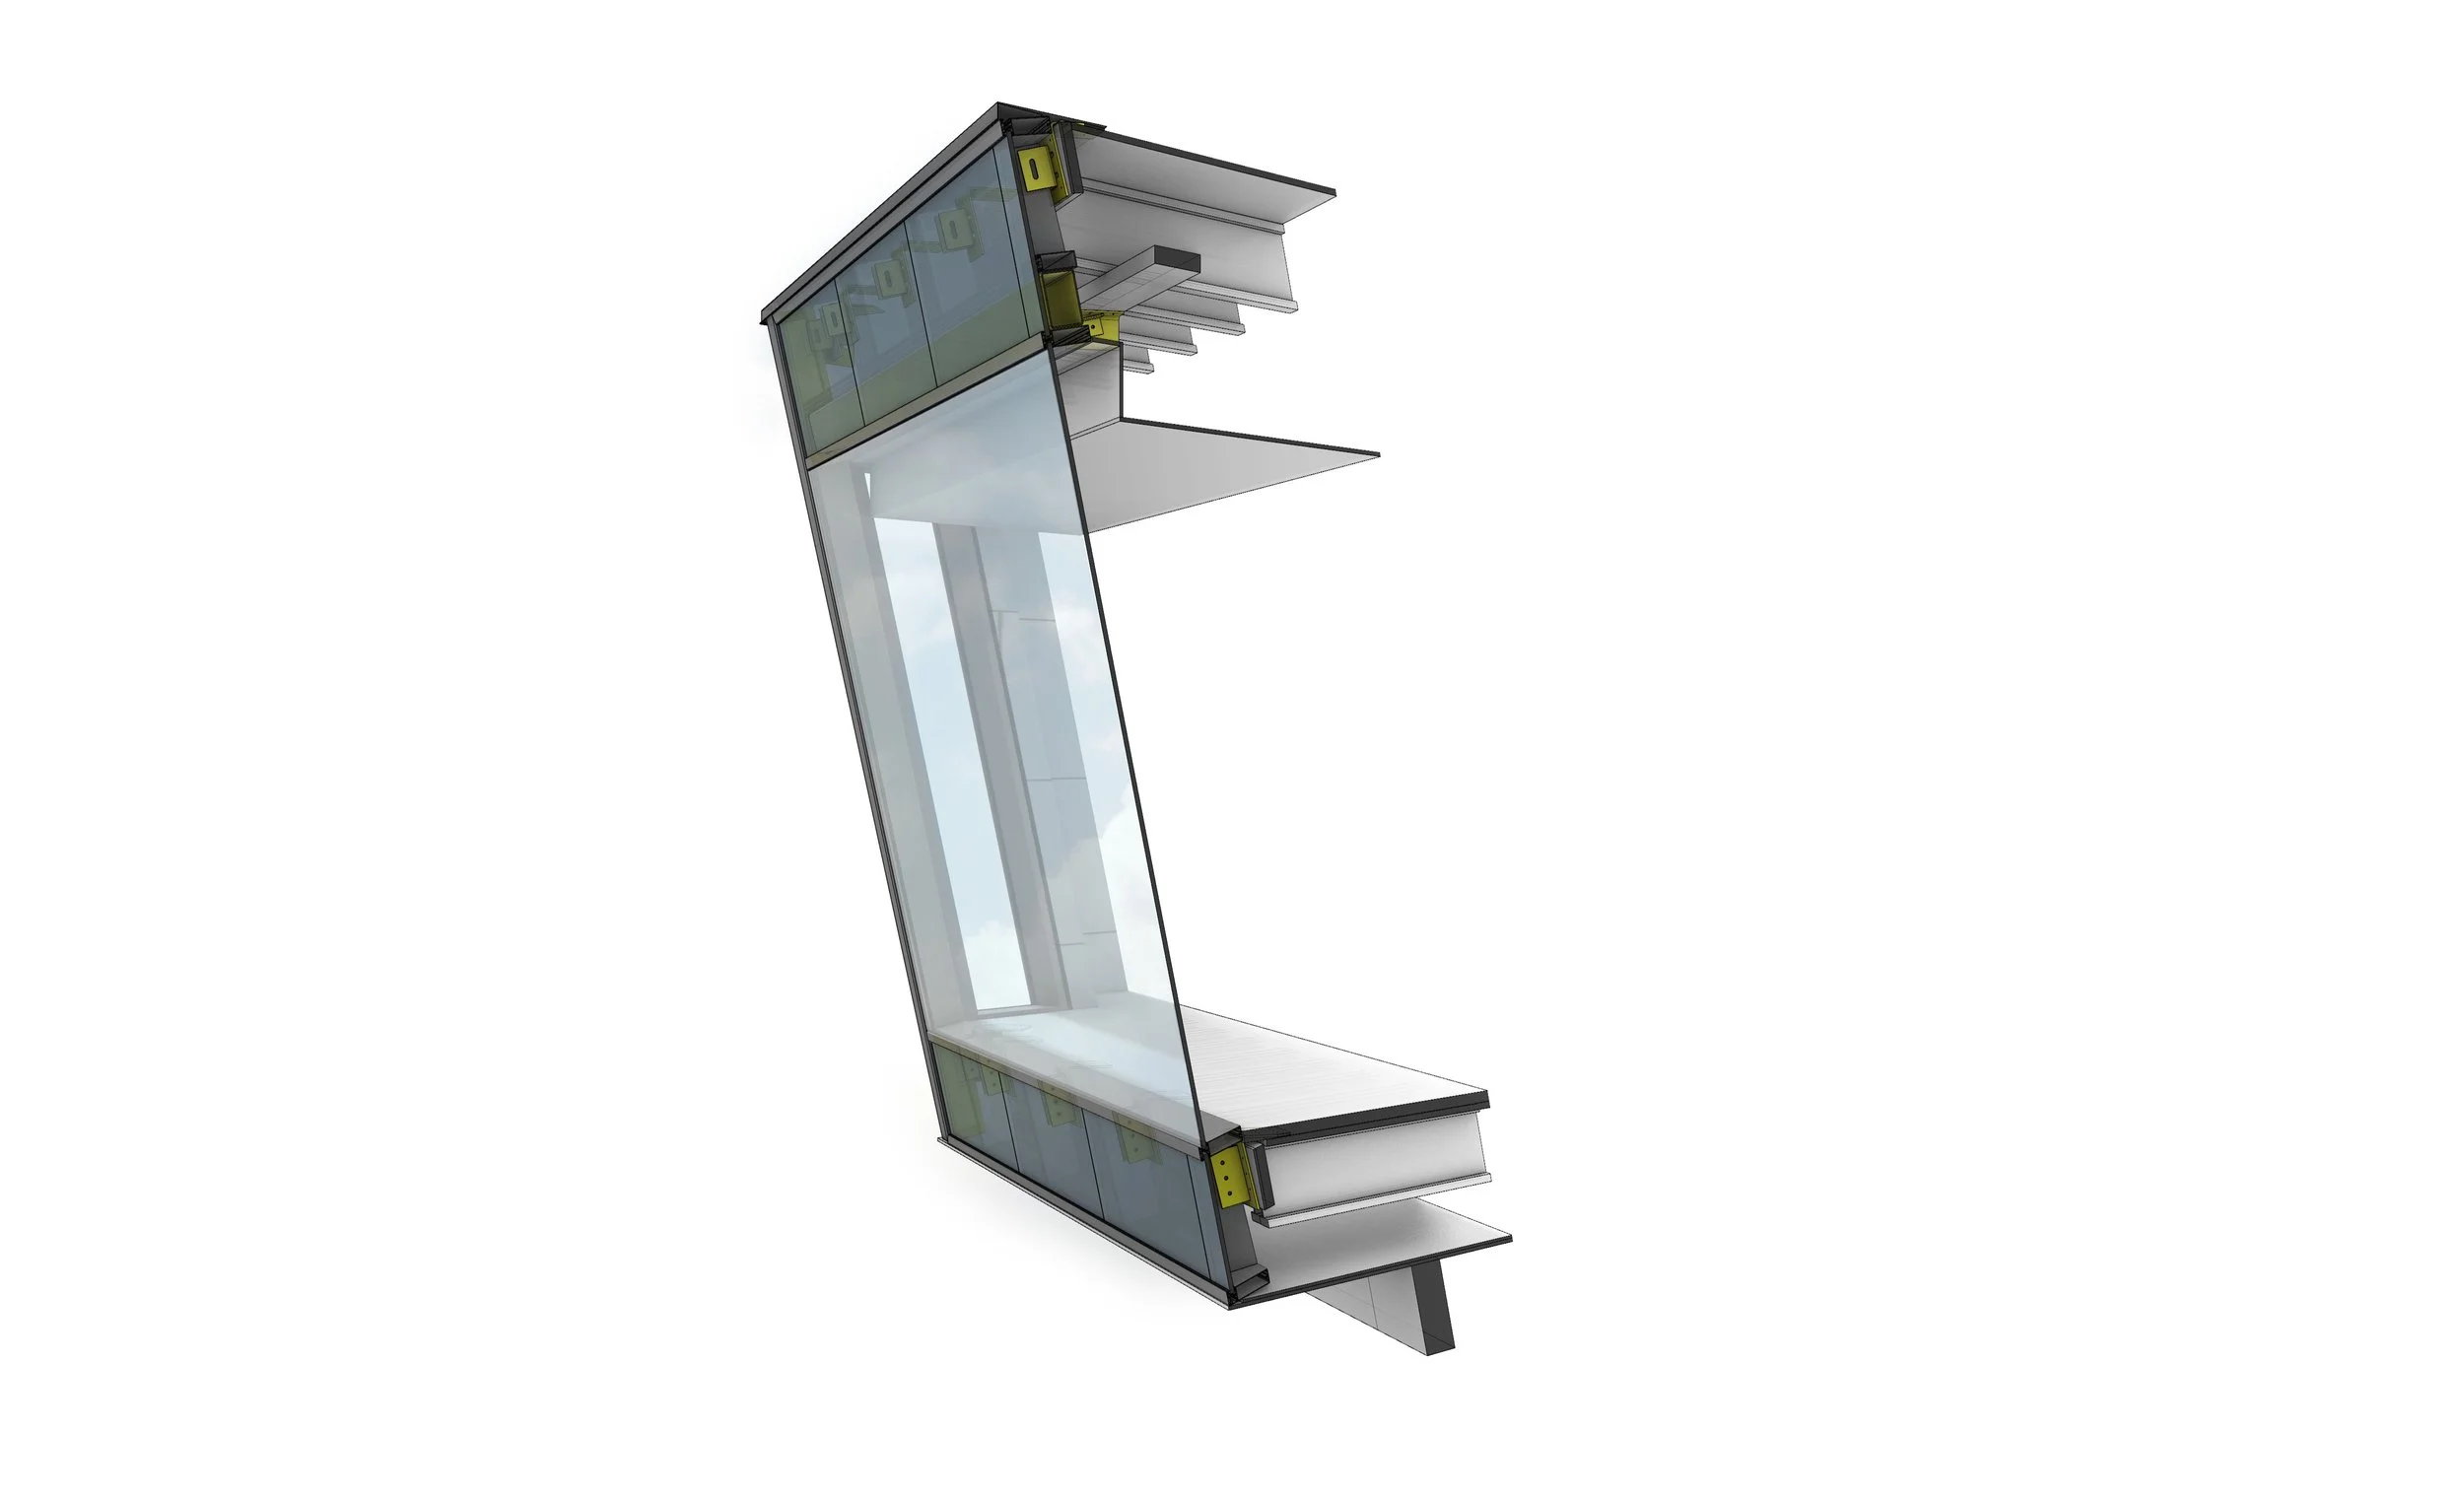
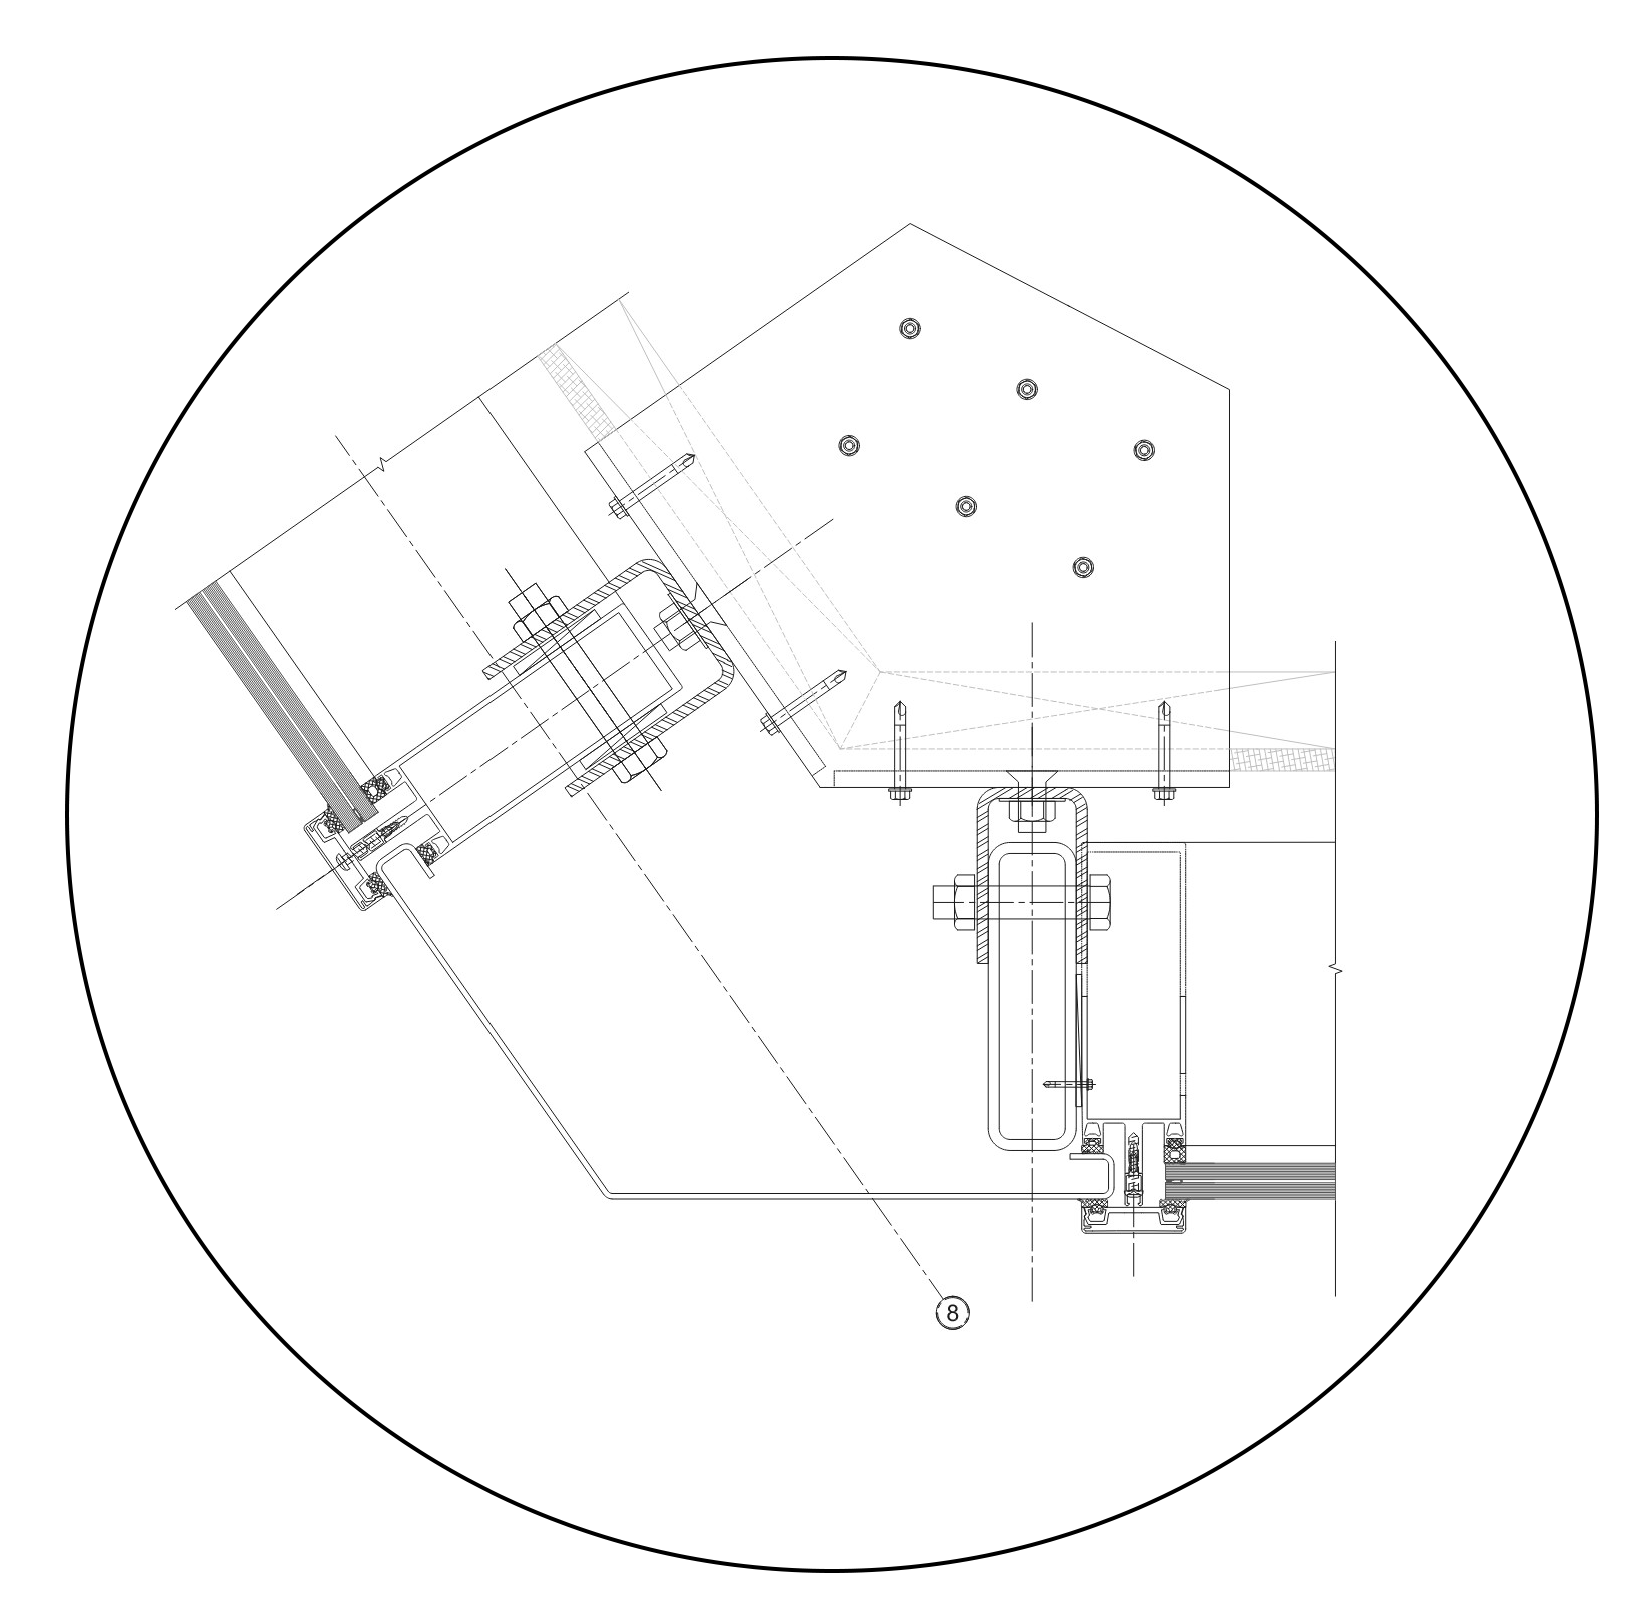
+ Delegated Design and Engineering - Including Detailed Facade Shop Drawings for metal panels, curtain wall systems, and stone cladding.
+ 3D Modeling and BIM Coordination - Advanced Revit, Rhino, and parametric façade modeling to streamline fabrication and resolve construction challenges before installation.


FABRICATION AND INSTALLATION DRAWINGS
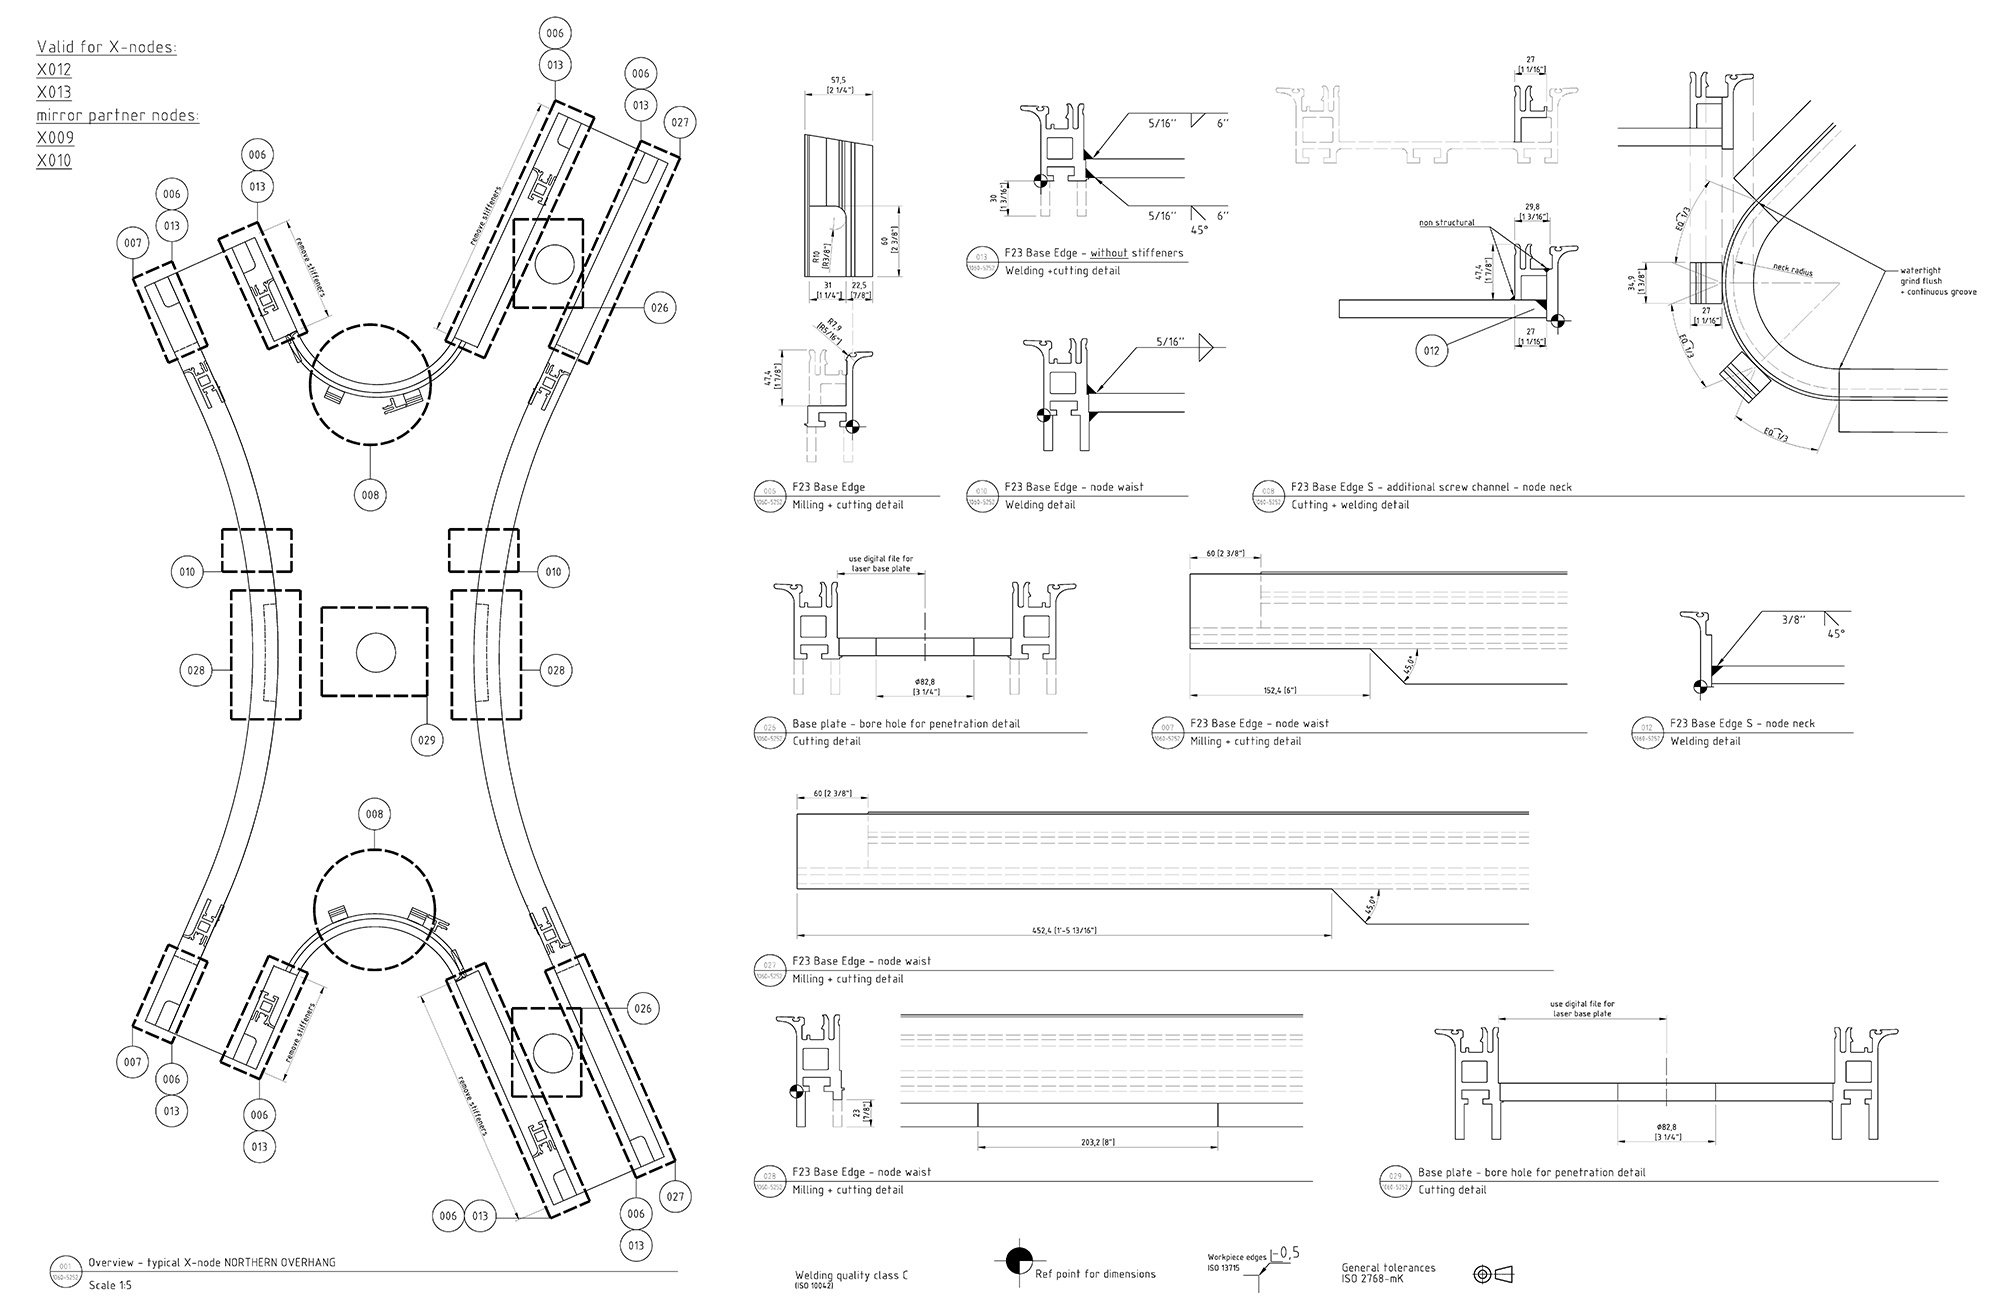
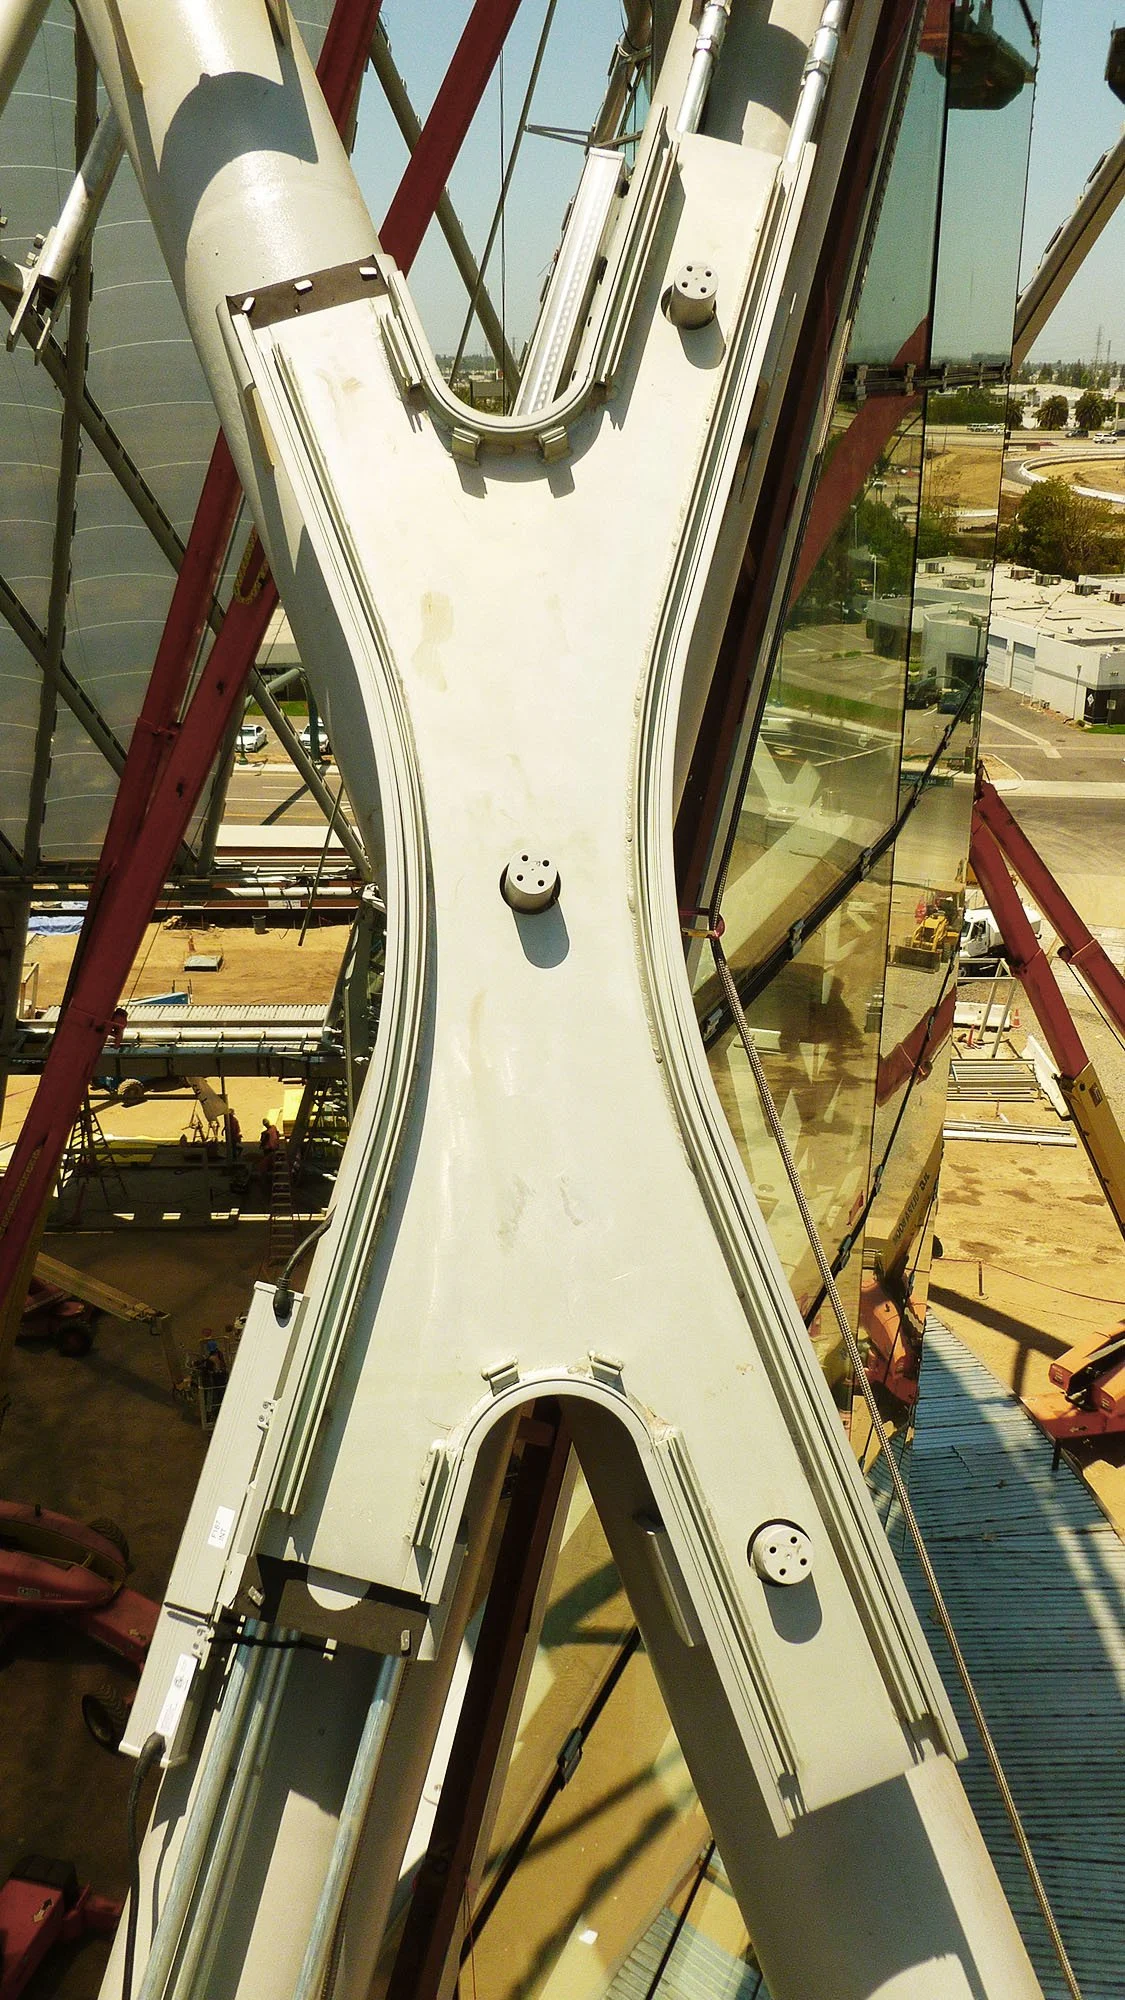
+ 3D models for fabrication
+ Bill of materials
+ Fabrication and Installation Layouts
WHY CHOOSE NEME DESIGN STUDIO?
+ Proven Track Record – Trusted partner on landmark projects including Bruce Springsteen Museum, Ledger City Center, and Artic Transportation Center.
+ Technical Excellence – Expertise in BIM clash detection, fabrication-ready 3D models, and complex geometry façade design.
+ Collaborative Approach – Seamless coordination with architects, engineers, and façade contractors.
+ National Reach, California Rooted - Headquartered in Long Beach, Neme Design Studio has delivered facade projects in 15 states and counting, while remaining the trusted facade design partner for architects and contractors across Los Angeles and Southern California.